
DESIGN-BUILD
One Team. One Plan.
One Price.
Bella Casa Builders designs and builds under one roof. That means the person drawing your home is accountable for what it costs, how it's built, and how it turns out — from the first sketch to the final walkthrough.
HOW PROJECTS GET BUILT
There Are Two Ways to Build a Home. Both Can Work.
Most homeowners don't realize they're choosing a process before they choose a person. Understanding the difference is the single most useful thing you can do before spending a dollar.
The traditional path: design-bid-build
You hire a designer or architect. They design the home. When the drawings are finished, you take them to builders and collect bids. It's the established path, and with the right team it produces beautiful work. But the structure has a built-in gap: the design is complete before anyone with construction pricing in hand has weighed in.
The integrated path: design-build
One team designs the project, prices it as it's designed, and builds it. Budget is a design input from day one, not a verdict delivered at the end. When a question comes up in the field, the person who drew it is the person answering it.
The traditional path asks "what will this cost?"
after the design is done.
Design-build asks it on day one,
and keeps asking it at every step.
WHERE MOST PROJECTS GO SIDEWAYS
A Permit Set Is Not a Construction Plan
Here is something most homeowners never hear until they're standing in a half-built house.
Plans have a purpose, and for a lot of firms — architects and design-build companies alike — that purpose is a building permit. A permit set has to satisfy the plan checker. It does not have to specify where every outlet lands, how the tile meets the threshold, what the trim profile is, how the built-in gets scribed to an out-of-plumb wall, or which of four possible ways a detail gets executed.
So those decisions get made later. In the field. Under time pressure. Sometimes by a framer who's making a reasonable guess
That gap between what the plans show and what actually gets built is where budgets break and expectations get missed
We draw to close that gap — and the difference is measurable. Our construction sets typically run about double the sheet count of a minimum permit set, and take roughly twice the drafting hours to produce. That's not padding. It's interior elevations for every room that matters, dimensioned and with heights called out. It's a door and window schedule specified down to the detail. It's the connection and assembly details a crew would otherwise have to interpret. And it's as many of your actual finish selections as we can resolve and place on the drawings before construction starts, rather than after.
Before a shovel hits the ground, you have seen your kitchen elevation, your bath layout, your built-ins, and your finishes. Not a floor plan and a leap of faith.
WHERE MOST PROJECTS GO SIDEWAYS
Interior elevations
Every wall of every important room, drawn to scale and fully dimensioned — cabinetry, tile layouts, niches, trim, fixture heights and locations. Before construction, not during.
Details, not just plans
Where two materials meet, where a beam lands, how a built-in is assembled. Documented, so it isn't decided by whoever shows up that morning. A detailed door and window schedule, not a generic one.
Selections resolved early
We push finish and fixture decisions onto the drawings before we break ground. Decisions made at a table are cheaper than decisions made in a hallway with a crew waiting.
Ask any builder or designer to show you a complete construction set from a finished project. Not a rendering — the actual drawings the crew built from. Count the interior elevations. That set is the difference between the home you approved and the home you get.
More detail up front means fewer decisions made under pressure, fewer change orders, and a finished home that looks like the one you approved.
How we work
From First Conversation to Final Walkthrough
Every project moves through the same phases. You know what happens in each one, what it costs, and what you're deciding before you get there.
PHASE 1

Discovery
A phone call, then a meeting at your property. We walk the site, talk through what you want, what you need, and what you'd like to spend, and discuss what's realistic on your lot given zoning, setbacks, and your jurisdiction. Some of this happens over video if that's easier. If we're not the right fit, you'll know at this stage — before anyone has spent money.
Typical duration: about one week.
PHASE 2
Preliminary Design & Concept Budget
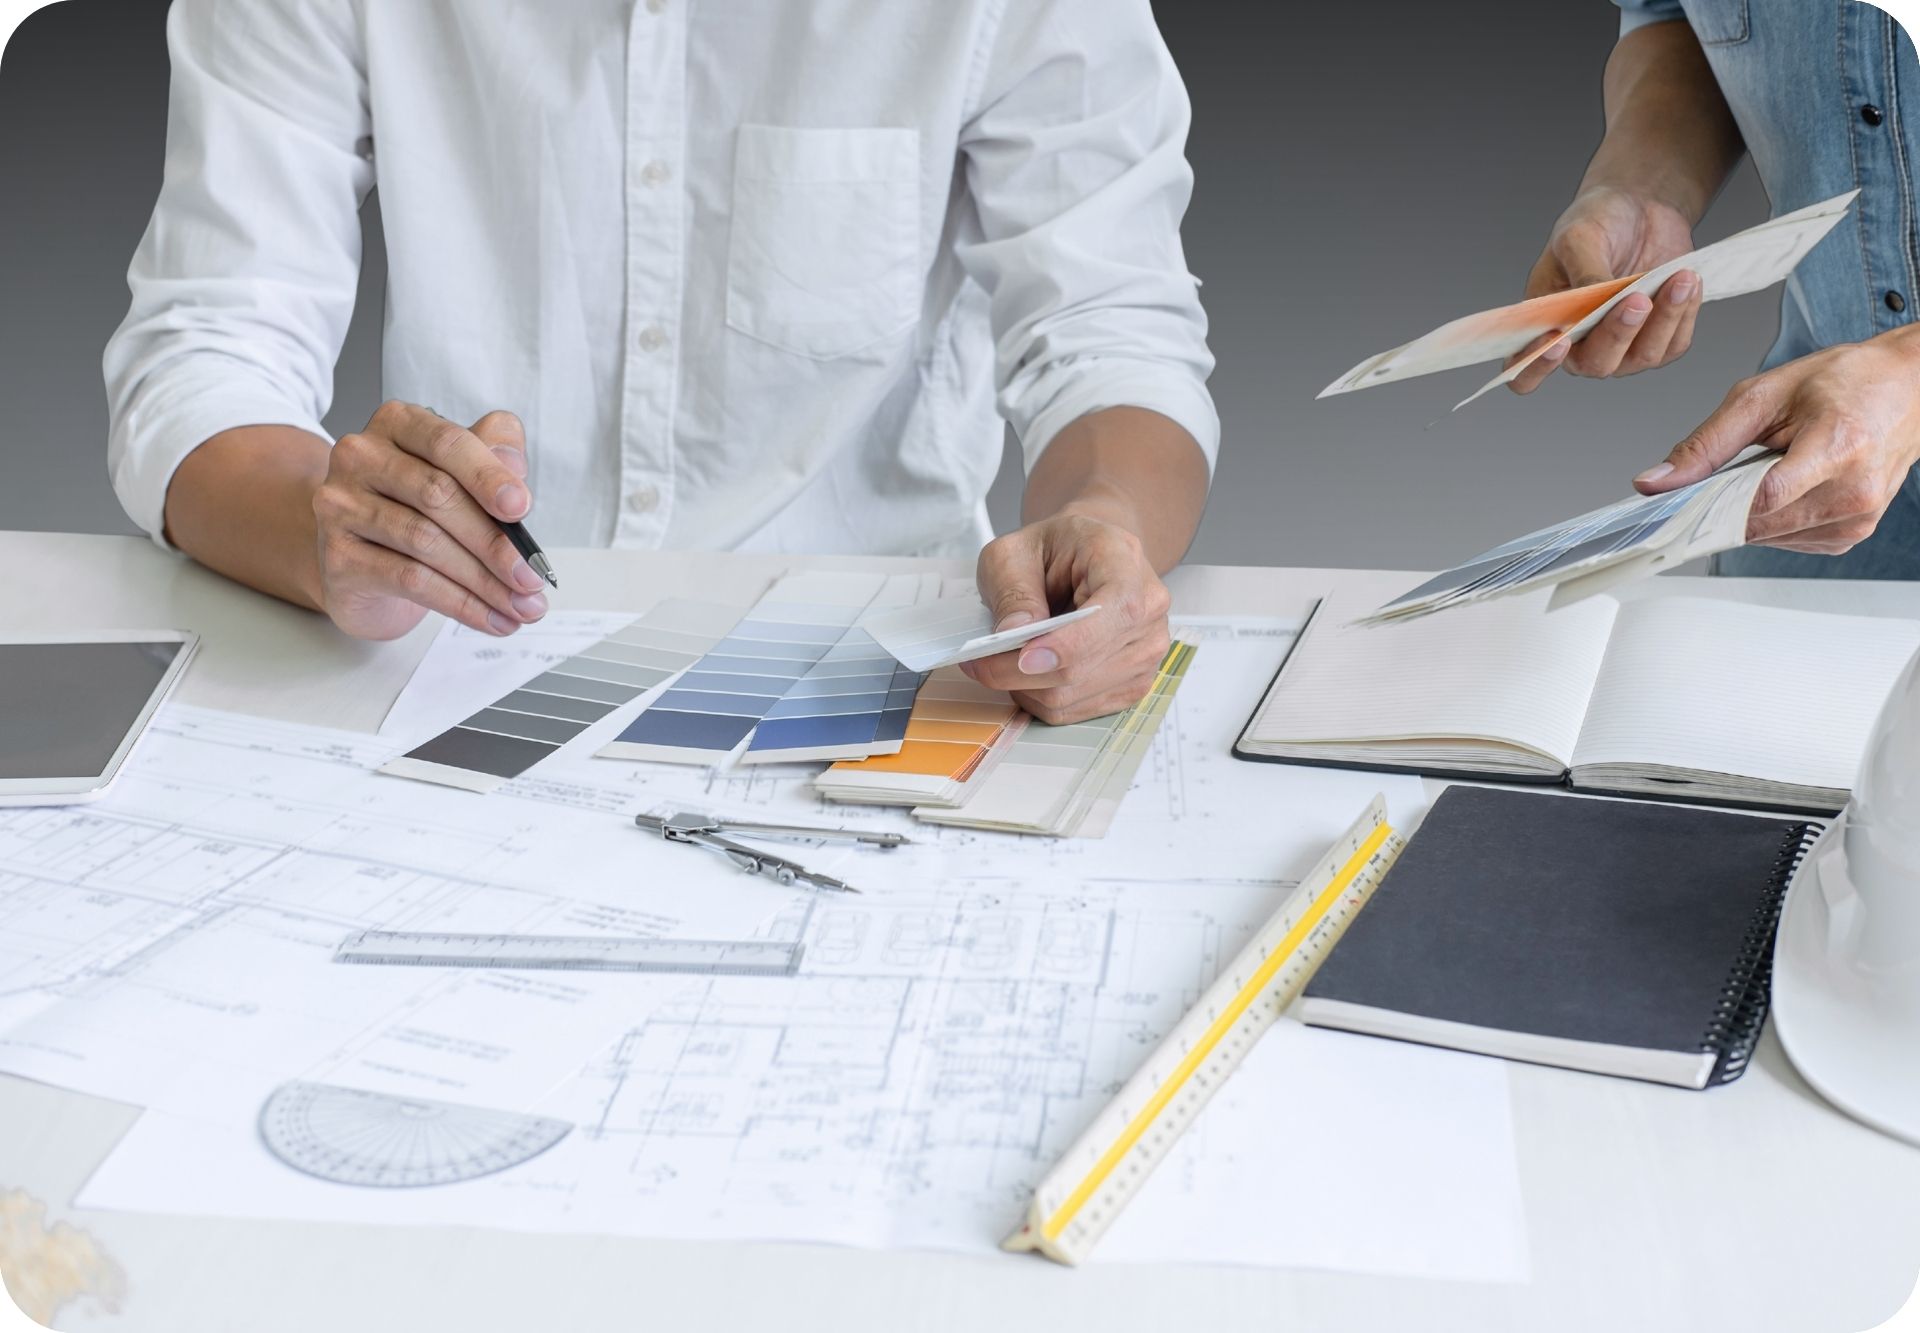
We produce schematic designs, and once you've settled on a direction, a preliminary construction budget follows within a day or two. This is the phase most people skip and most people regret skipping: you see design and cost together, early, while changes are still cheap.
Typical duration: two to three weeks, depending on project size — and on how quickly you turn concepts around. We usually respond to your feedback within a day or two. Clients who need a week to sit with each round should expect the phase to stretch accordingly.
PHASE 3
Design Development
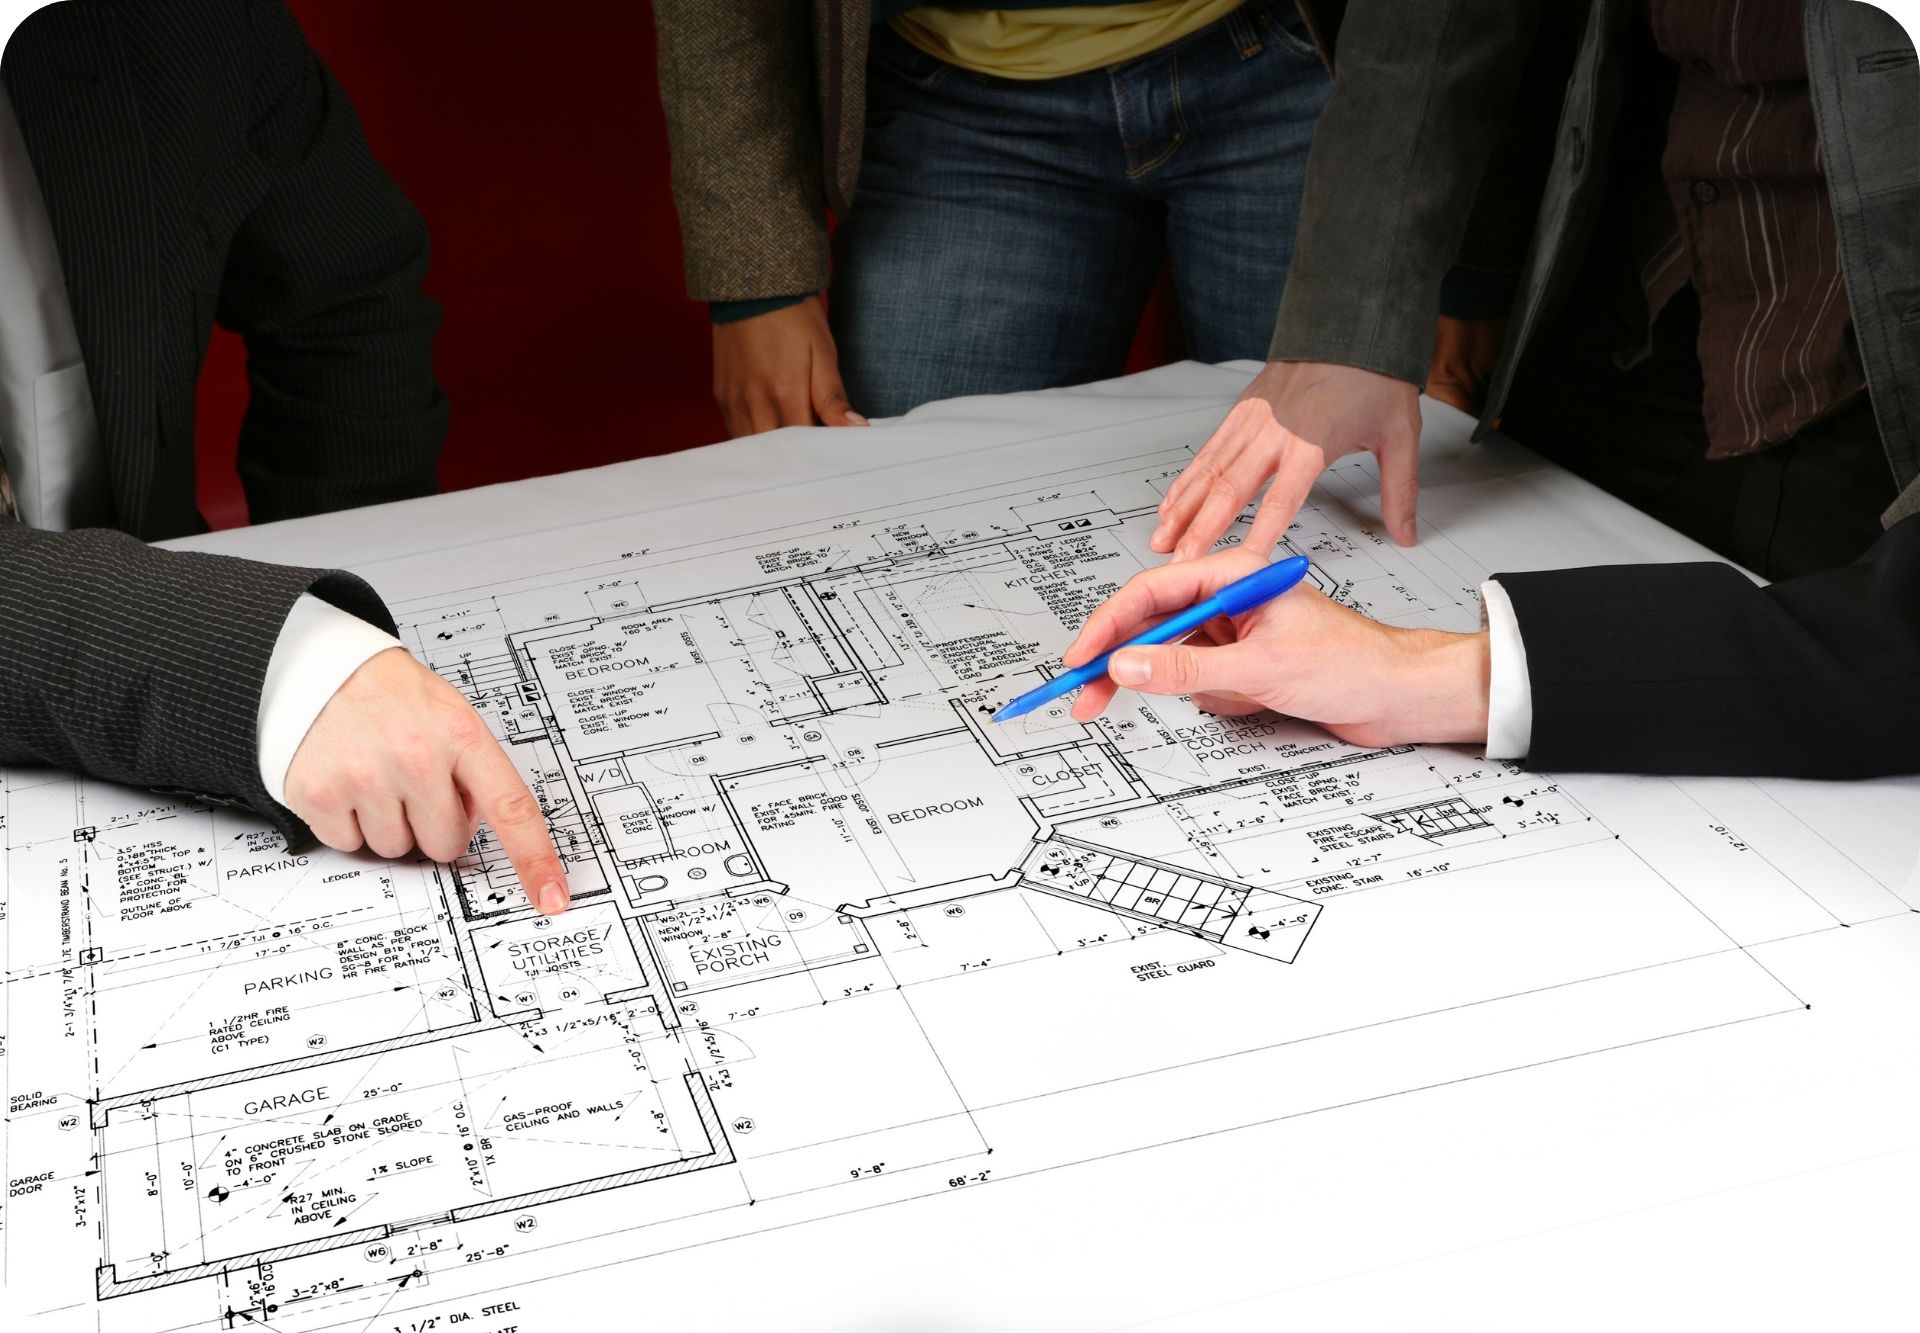
We refine the design you selected and bring in the consultants your project requires — structural engineering, civil, Title 24, landscape — running them concurrently and coordinating their work into a single set. Structural and civil typically take three to four weeks; Title 24 about five days. We draft your construction documents during this same window rather than waiting for consultants to finish.
Typical duration: about four weeks, with the permit set largely complete by the end of it.
PHASE 4
Permit Set & Construction Documents
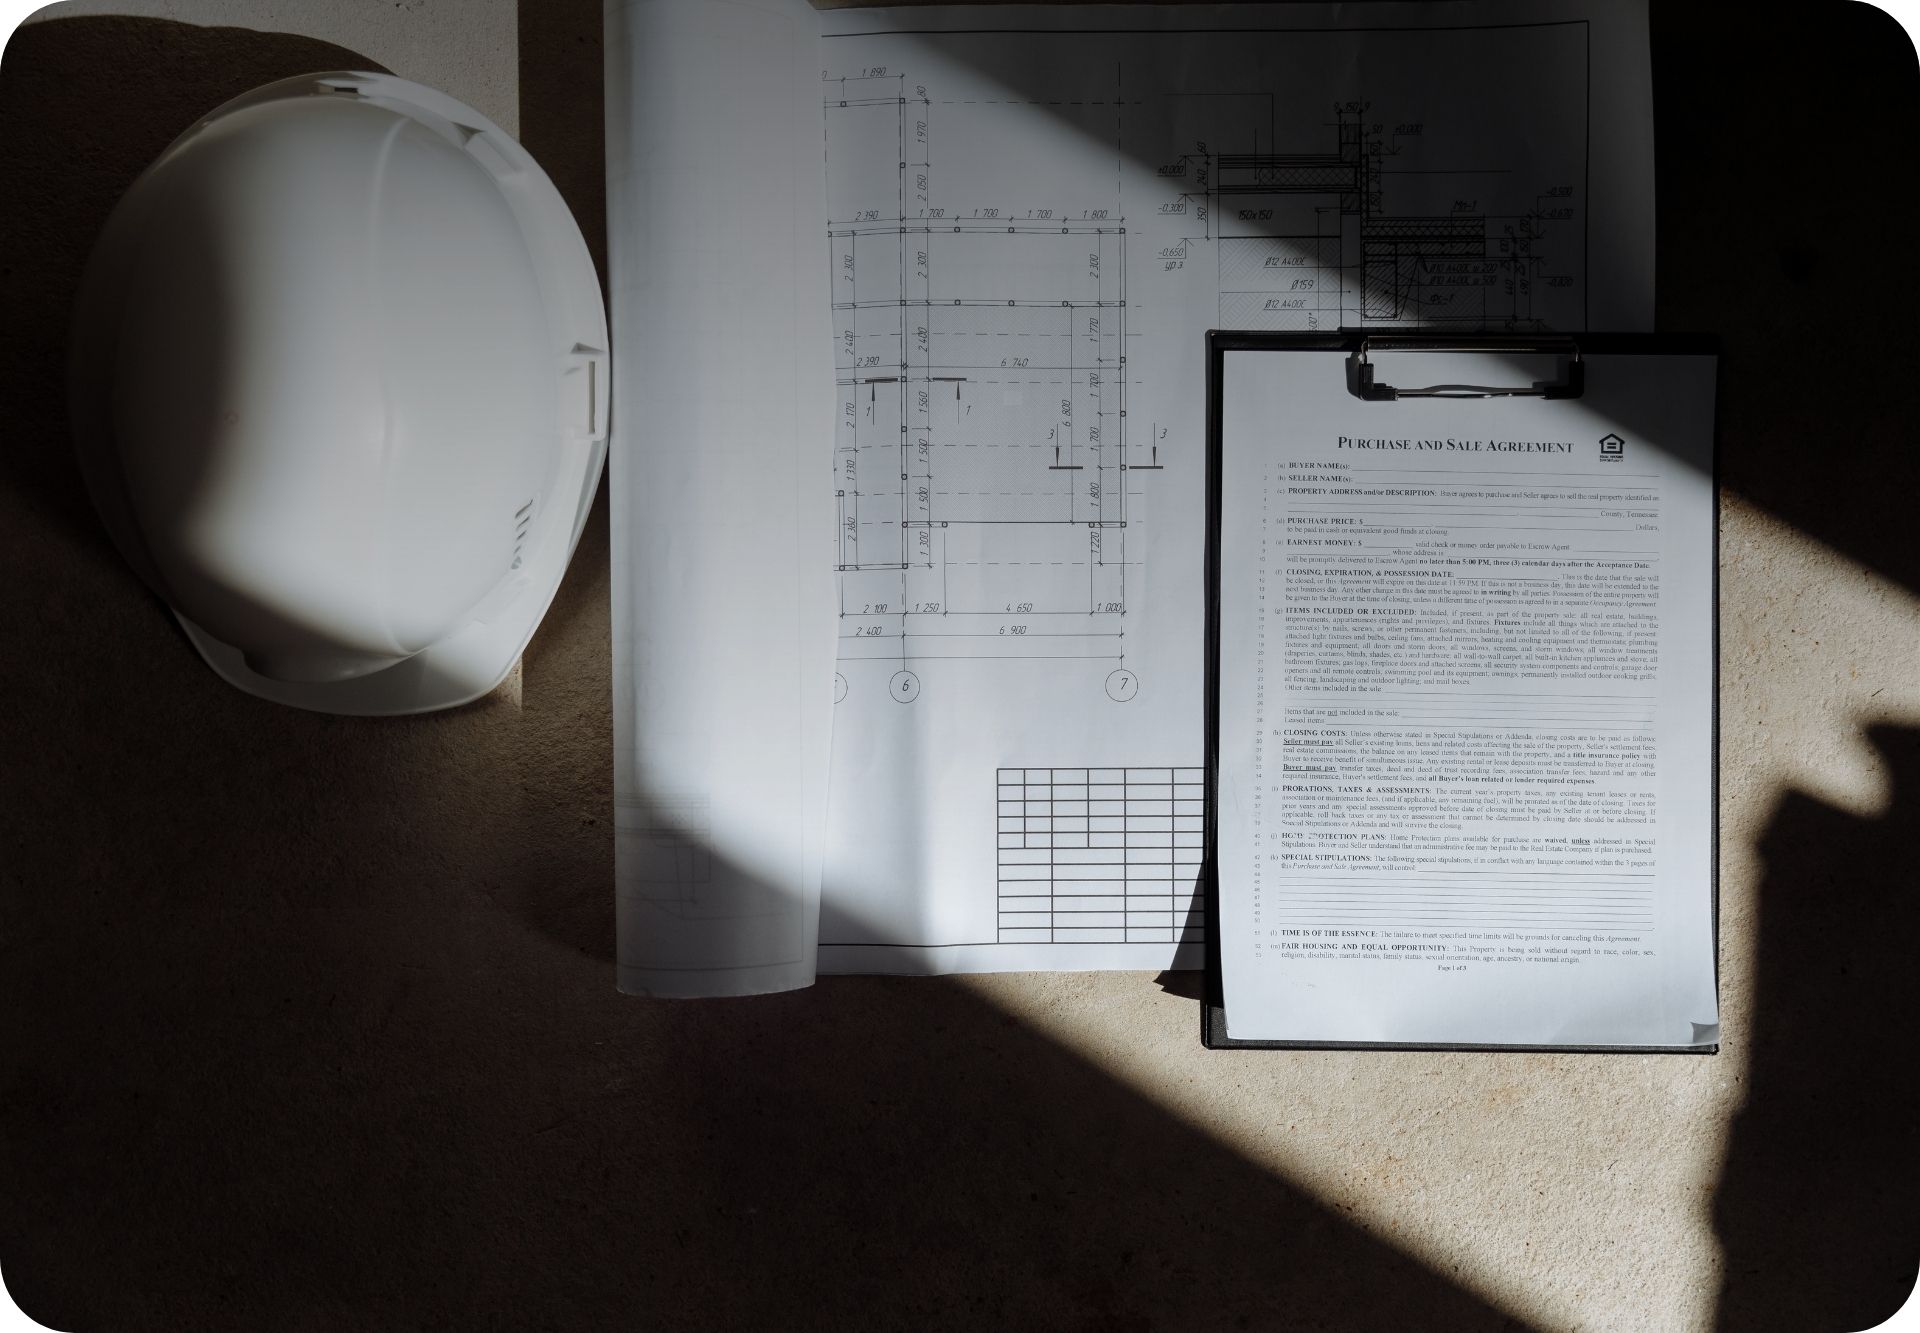
We assemble the full drawing set: the sheets your jurisdiction needs to issue a permit, plus the interior elevations, details, and specifications your crew needs to build it correctly. This is where our sets diverge from the minimum — and where the change orders you'll never see get eliminated.
Typical duration: completed alongside Phase 3; ready to submit once consultant work is delivered.
PHASE 5
Permitting
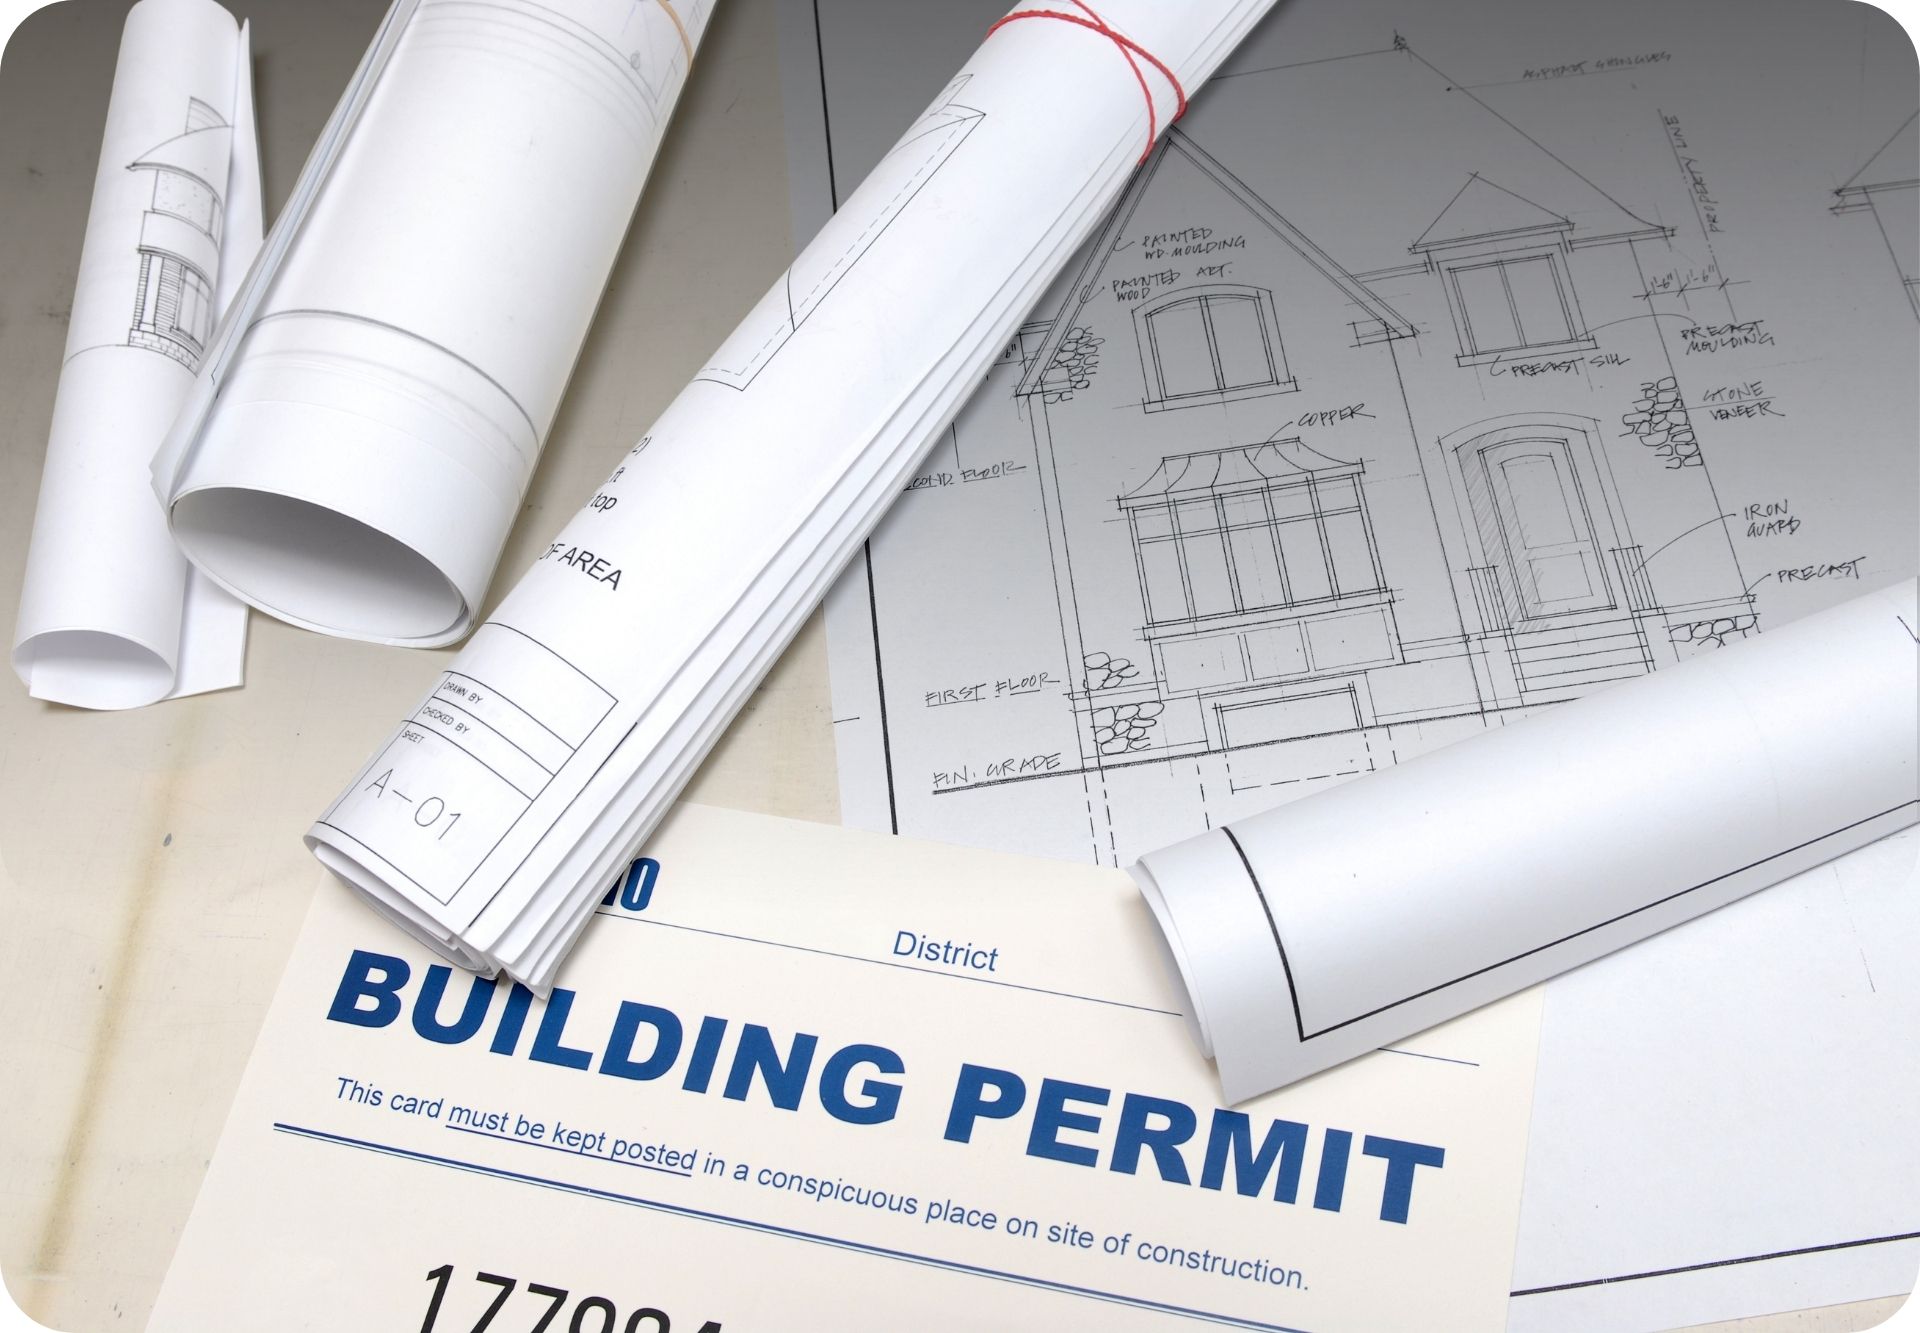
We submit and manage the process — plan check comments, corrections, and resubmittals. You are not the one on hold with the building department. This phase is the least predictable part of any project, and it's controlled entirely by your city. (See the timeline breakdown below.)
Typical duration: two to six months depending on jurisdiction.
PHASE 6
Fixed-Price Proposal
We prepare a preliminary construction proposal as soon as the submittal set is ready, and finalize it into a fixed-price proposal once the first round of plan check comments is back and the drawings are settled. It's built from line-item estimating across every division of work — not a square-foot guess — with allowances itemized so you can see exactly what's budgeted for tile, fixtures, cabinets, and appliances.
PHASE 7
Construction
One team, one schedule, one point of contact. You get a real construction schedule with every phase and inspection sequenced, and you know who to call — because it's the same person who designed it.
Typical duration: kitchen and bath or single-room remodels vary by scope; whole-home remodel five to six months; whole-home remodel with an addition about eight months; ADU about six months; new custom home ten to twelve months.
PHASE 8
Completion & Walkthrough
We walk the home with you, complete the punch list, and hand over your home along with the documentation you'll want to keep. Our punch lists are short, and they close in days rather than months — because most of what ends up on a punch list was decided on paper a year earlier.
HONEST TIMELINE
How Long Does All of This Actually Take?
Most builders won't answer this until you've signed something. Here's the real picture.
Design and permitting
roughly four to eight months. About two months of that is design work we control. The rest is your city, and it varies more than anything else in the process.
Cities that require design review
add a four-to-six-week review cycle before you can even get into plan check. If the first round isn't approved, that alone can run two to three months.
Cities that allow a single submittal
typically take two to two and a half months to return the first round of comments. We respond within about two weeks, then it's another three weeks or so until you have either another round of comments or a permit in hand.
Then construction
five to six months for a whole-home remodel, about eight with an addition, six for an ADU, ten to twelve for a new custom home.
If a builder tells you a new custom home takes eight months start to finish, they're describing construction and leaving out permitting. Ask them what happens in the year before the first nail.
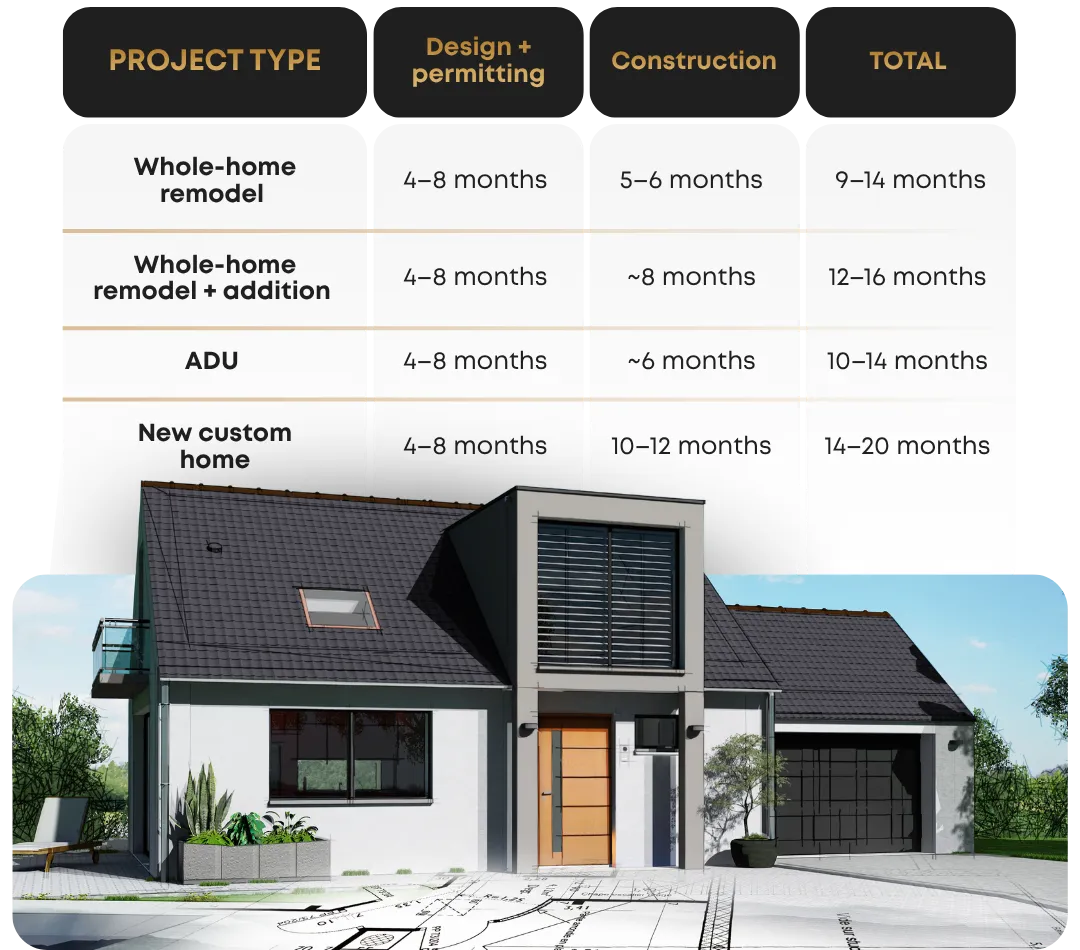
Realistically, from first phone call to move-in:
The two things that actually move your timeline:
Your city. Some jurisdictions move; some don't. We'll give you a realistic range for yours at the first meeting, based on what we've actually experienced there — not a best case.
Your decisions. During design, the schedule moves as fast as your feedback. During construction, the number one cause of delay on any project — ours or anyone else's — is selections that arrive late. Tile, fixtures, cabinets, and appliances all have lead times, and a decision made three weeks late can push a trade a month.
That's why we don't leave selections to chance. Every client gets a selections schedule with deadlines tied to the construction schedule, and a running to-do list showing exactly what's due and when. It's not there to pressure you — it's there so a countertop decision in March doesn't become a delayed move-in in September.
CASE STUDY
The Constraint We Found in Week Three
A client came to us to build a new home on a hillside lot in Los Altos. Like most people at the start of a project, he kept finding things to add. Another room here, more square footage there. We told him at each step what it was doing to the construction budget, and he understood — he just wanted the house he wanted. The design kept growing.
Early in concept design, we sat down with the county planner. That's a meeting we take on every project before the design gets committed, and on this one it changed everything: the parcel carried a special designation that capped its floor-area ratio. The home he was designing could not be built on that lot. Not at that size, not in any version of it.
We were three weeks in. Nothing had been engineered. No structural, no civil, no permit set. So we went back to the client and worked through the hard part — which rooms could be reduced, which could be eliminated, what actually mattered to how his family would live. Those conversations are never easy. People want everything. But they were conversations about a design, not about demolishing eight months of finished work.
The Outcome
a home that fit the lot, cleared the county's constraints, and landed at a construction cost that was meaningfully more affordable than where the design had been heading. The regulation he never wanted turned out to be the thing that disciplined the budget.
What would have happened on the traditional path
the design would have been completed, structural engineering and civil engineering paid for and finished, and the whole package submitted to the county — where it would have been rejected. Every one of those consultants would have had to redo their work against a smaller building. Months lost. Engineering fees paid twice. And the same painful conversation about which rooms to cut, except now with sunk costs and a delayed schedule making it worse.
We didn't save this client money by building cheaper. We saved it by finding out what was true before anyone spent real money on being wrong.
DUE DILIGENCE
"Design-Build" Means Different
Things at Different Companies
The term has gotten popular, which means it's gotten loose. Some firms calling themselves design-build are builders who hire a drafter and add a markup, or designers who sub out construction and manage it loosely. The label tells you less than it used to. Here's what to look for — at our company or anyone else's.
1. Who is actually doing the design?
At Bella Casa Builders, the design is produced in-house by our own team, led by Rich Nuti — 30+ years in residential design and 30+ years in construction. Not outsourced. Not marked up. The same person who draws the plan is responsible for delivering the house, and is standing in it when it's framed.
2. How detailed is the drawing set?
Ask any firm to show you a full set from a completed project — not a marketing rendering, the actual construction documents. Count the interior elevations and details. That set is what your crew builds from.
3. How is the estimate built?
Ask whether the number came from line-item estimating or from a square-foot multiplier. We estimate by division, line by line, with itemized allowances you can review before you sign. If a builder can't show you how a number was built, they can't defend it when it changes.
4. Do they know your jurisdiction — and do they check before they draw?
Building in Los Gatos is not building in unincorporated Santa Clara County. We work regularly with SB 9 lot splits, ADU regulations, wildland-urban interface requirements, fire department access standards, and county planning processes. More importantly, we sit down with the planner early — before a design gets committed and before you've paid an engineer. Lot-specific constraints like floor-area limits, easements, and special designations are cheap to design around in week three and brutally expensive to discover in month eight. (See the case study above.)
5. Who runs your job day to day?
Ask who will be on site and how often. On our projects, you work directly with Rich. Since 1991, that hasn't changed.
6. Are they still around to answer for it?
We've been building in Silicon Valley since 1991. That's the simplest form of accountability there is.
WHAT'S INCLUDED
Straight Answers About Cost
Design phase
A flat fee, agreed before we start. You know the number going in.
Your plans are yours
If you complete the design phase and decide not to build with us, you own the final documents. Take them to another builder and get bids. We don't hold your drawings hostage to win the construction contract.
We say that plainly because we know what people are quietly worried about: that paying a builder to design your home locks you into that builder. It doesn't — not here. We'd rather earn the construction work with a proposal you're comfortable with than trap you into it with a drawing set you paid for and can't use.
Outside consultants
Structural engineering, Title 24, civil engineering, landscape design, land surveys, and similar specialty services are billed in addition to the design fee. We coordinate them; we don't mark them up into an opaque lump sum.
Construction
Fixed price. Our construction proposals are fixed-price contracts, built from a detailed, division-by-division estimate. Specialty engineering and consultant services described above are not included in the construction price.
Selections
Materials and finishes are carried as itemized allowances so you can see exactly what's budgeted and where you have room to move up or down.
Every project is different. We'll walk you through exactly what is and isn't included before you sign anything.

FOR ARCHITECTS & DESIGNERS
We Build Other People's Plans, Too — and We're Good Partners
Design-build is a process, not a loyalty test. Plenty of our clients arrive with an architect they love and plans they're proud of. We build those projects, and we're glad to. We also think the industry's real problem isn't architects — it's the handoff. A beautifully designed home still has to survive the transition from drawing to jobsite, and that transition is where most projects lose time and money.
For homeowners who already have an architect
Bring us in early. Even during design, we can price the work as it develops so your architect is designing against a real budget instead of finding out at bid time. It's the same benefit design-build delivers, applied to the team you already chose.
What that looks like in practice
On a recent project designed by an outside architect, the homeowners wanted a coffered ceiling — a real feature of the room, and the reason they'd fallen in love with the design. Reviewing the drawings before construction, we caught that the structural beam as engineered was too large for where it needed to sit. Built as drawn, that beam would have had to move inboard, and the coffered ceiling the clients were excited about would have shrunk to a fraction of what they'd approved.
Nobody did anything wrong. The architect designed a beautiful room; the engineer sized a beam correctly for the load. The conflict lived in the space between two sets of drawings — which is exactly where these things live. We flagged it, the team resolved it on paper, and the clients got the ceiling they were promised.
Had it surfaced during framing, it would have been a change order, a schedule hit, and a compromise the homeowners would have looked at every day for the next thirty years. This is what a builder reading drawings carefully is for, and it's the kind of catch we're glad to bring to any architect's project.
For architects and designers
We'd like to work with you. We can price your designs during development, flag constructability issues while they're still cheap to solve, and carry your intent through to completion. We're not looking to take your client or redesign your building — we're looking to make sure what you drew is what gets built. And when clients come to us wanting a design direction we think you're better suited for, we'd rather refer them to you than force the fit.
WHEN DESIGN-BUILD ISN'T THE RIGHT CHOICE
When You Should Hire an Architect Instead
We'd rather tell you this now than three months in.
When architecture is the point
If you want a signature, award-seeking piece of architecture, hire an architect whose portfolio makes you feel something. That's what they do, and we'll happily build it.
When you want competitive bids on a finished set
If your priority is putting completed plans out to several builders and comparing numbers, the traditional path is built for that. Design-build isn't.
When you genuinely don't know what you want yet.
If you need a long exploratory design process to find the idea, that's an architect's strength, and it should be paid for as design work rather than compressed into a build schedule.
When the project is very small.
Some jobs don't need this process. We'll tell you if yours doesn't.
If any of the above sounds like your project, tell us at the first meeting. We'd rather point you in the right direction than take a job that isn't a fit.
Frequently Asked Questions
Let's Talk About Your Project
Does design-build cost more than hiring an architect and a builder separately?
the design fee is often comparable or lower, and the savings show up in avoided redesign cycles and change orders
Do I own the plans if I decide not to build with you?
Yes. Complete the design phase and the final documents are yours, whoever ends up building them.
Can you give me a price before the design is finished?
A preliminary budget at concept, a fixed price at permit set.
Are you licensed and insured?
CSLB License #B655544, licensed and bonded since 1991.
How long does the whole process take?
Give real ranges for remodel vs. new build.
Who will I actually be working with?
Rich, directly.
A first conversation costs nothing and usually saves people money — even the ones who don't end up hiring us.
Call 408-206-1540
Reviews From Homeowners Across the South Bay
What Our Clients Say About Bella Casa Builders
Ultimately, our client referrals and positive reviews are the yardsticks upon which we measure our success. Thank you for allowing us to serve you.

areas we serve
Proudly Service
the South Bay Area
Bella Casa Builders proudly serves homeowners in Gilroy, Morgan Hill, San Jose, Saratoga, Cupertino, Sunnyvale, Mountain View, Palo Alto & Atherton
Explore the site
Contact
Services
Whole-Home Remodeling
Custom Home Building
Home Additions
Kitchen & Bath Remodeling

©2026 Bella Casa Builders